
4 Bedrooms | 3 Bathrooms | 2 Stalls | 3,300 sqft
KOBAN
Two Story Finished
Basement
3,300
4 Bedrooms
3 Bathrooms
2 Stalls
Description /
Step into this thoughtfully designed two-story home that makes the most of a compact footprint without sacrificing space, comfort, or functionality. With an open main level, three bedrooms upstairs, a finished basement, and an attached two-stall garage, the Koban offers a flexible layout designed for modern everyday living.
The main level features an open-concept kitchen, dining, and living area that creates a natural gathering space for family and friends. A large kitchen island anchors the room, while generous windows bring natural light throughout the living space. Just off the garage, a convenient drop zone provides a dedicated place for coats, shoes, and everyday essentials.
Upstairs, the spacious primary suite offers a private retreat with a walk-in closet and primary bathroom. Two additional bedrooms, a second full bathroom, and a large family room give the upper level plenty of flexibility for kids, guests, relaxing, or additional living space.
The finished lower level adds another 1,000 square feet of living space, including a bedroom, bathroom, and plenty of room to spread out. Choose to keep the lower level open with an oversized family room, or have us divide the space to create an additional bedroom while still maintaining a generous family room. It’s a flexible layout that can be tailored to the way you want to live.
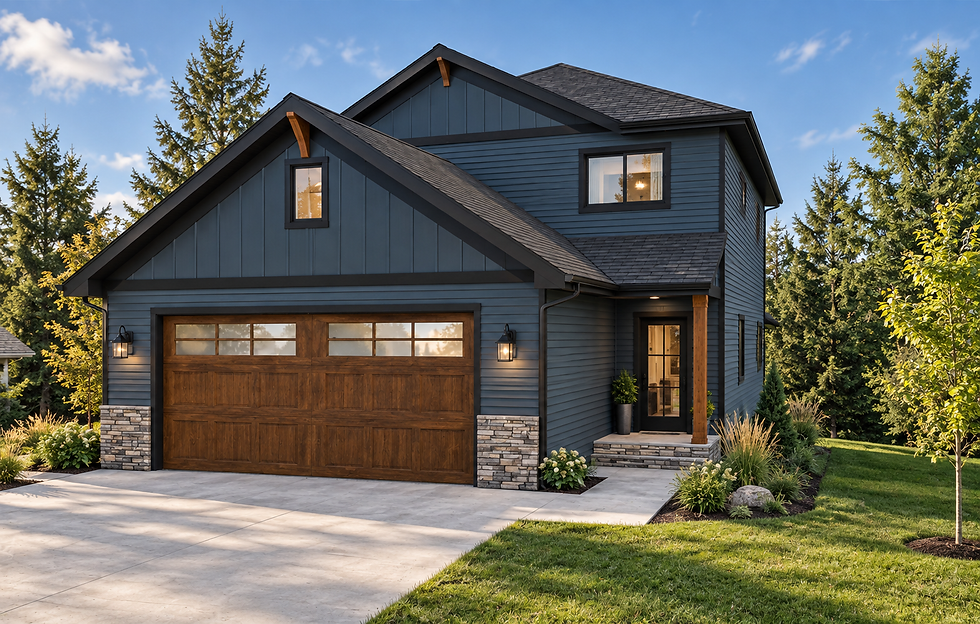
Outside, layered rooflines, contrasting siding details, and a welcoming covered entry give the Koban a modern look with a touch of traditional character. The attached 24' × 25' garage provides plenty of room for vehicles and storage. The garage also features attic trusses with a convenient pull down ladder for large volume storage.
Designed to deliver more living space on a narrower footprint, the Koban combines smart planning, comfortable spaces, and timeless exterior design into a home that feels much larger than its footprint suggests.
It Starts With a Fine Tuned Floorplan


